Kitchen Renovation Plumbing Checklist: What to Get Right Before Cabinets and Benchtops Go In
A kitchen renovation can look straightforward once the cabinets, benchtops and appliances are chosen, but the plumbing and gas work behind the scenes can decide whether the finished kitchen works properly.
Before cabinets, stone benchtops, splashbacks and appliances go in, the sink waste, mixer position, dishwasher connection, fridge water point, water filter, isolation valves, hot water supply, gas cooktop and drainage need to be planned properly. Once the cabinets and benchtops are installed, even a small plumbing mistake can become difficult and expensive to fix.
This is especially important across Brisbane, the Gold Coast and South East Queensland where homes vary from older Queenslanders and post-war houses to slab homes, townhouses, duplexes, apartments and acreage properties. Each home can have different access, pipework, gas, drainage and appliance connection requirements.
JR Gas & Water can help with kitchen renovation plumbing, broader plumbing services across Greater Brisbane and the Gold Coast, licensed gas fitting, water filter advice and practical plumbing support before the renovation is locked in.
Quick answer
Before cabinets and benchtops go in, homeowners should confirm the sink waste location, hot and cold water points, mixer position, dishwasher connection, fridge water point, water filter location, isolation valves, drainage, hot water delivery, gas cooktop requirements and access for future servicing with a licensed plumber or gas fitter. Once cabinetry and stone benchtops are installed, plumbing changes can become much harder to complete neatly.
Why kitchen plumbing should be planned before cabinets
Kitchen plumbing should be planned before the cabinets are built, delivered or installed.
The plumbing layout affects:
-
Sink position
-
Waste pipe location
-
Mixer position
-
Dishwasher connection
-
Fridge water point
-
Water filter location
-
Isolation valve access
-
Hot water delivery
-
Gas cooktop location
-
Appliance clearances
-
Cabinet drawer clearance
-
Benchtop cut-outs
-
Future servicing access
A kitchen plan might look good on paper, but if the waste pipe clashes with drawers, the dishwasher has no suitable connection, the fridge water point is in the wrong bay, or the gas cooktop cannot be connected safely, the renovation can quickly become more complicated.
Getting a licensed plumber involved early through JR Gas & Water’s kitchen renovation plumbing service can help avoid rework after the cabinets and benchtops are already installed.
Kitchen renovation plumbing checklist before cabinets and benchtops
Before cabinets and benchtops go in, work through these key items.
1. Sink location and waste position
The sink is usually the main plumbing point in the kitchen. Its position needs to work with the cabinet layout, waste pipe, water points and benchtop cut-out.
Check:
-
Sink location
-
Sink bowl depth
-
Single or double bowl layout
-
Waste outlet position
-
Existing waste pipe location
-
Whether the waste pipe needs to move
-
Whether the cabinet has drawers
-
Space for the trap
-
Access for future servicing
-
Whether the sink lines up with windows, islands or benchtop joins
A deep sink or undermount sink can change how much room is available under the bench. If the waste is not planned properly, it may clash with drawers, shelves or bin systems.
2. Mixer and tapware position
Kitchen mixers need the correct position, water supply and clearance.
Check:
-
Mixer location
-
Hot and cold water points
-
Benchtop hole position
-
Sink compatibility
-
Splashback clearance
-
Window sill clearance
-
Pull-out hose clearance
-
Isolation valve access
-
Water pressure suitability
If the kitchen only needs a fixture upgrade rather than a full renovation, JR Gas & Water can help with tapware replacement and tapware repairs. For full renovations, tapware choice should be confirmed before rough-in so the pipework and cabinet layout suit the finished design.
3. Dishwasher connection
Dishwashers are often treated as simple appliances, but poor planning can cause leaks, drainage smells, access issues and cabinet problems.
Check:
-
Dishwasher location
-
Water supply connection
-
Waste hose route
-
Air gap or high loop requirements
-
Isolation valve access
-
Power point location
-
Distance from the sink cabinet
-
Hose length
-
Cabinet penetrations
-
Future servicing access
A dishwasher should not be forced into a layout after the cabinets are already installed. Water and waste connections need to suit the appliance location and cabinetry.
4. Fridge water point
Many modern fridges need a water connection for chilled water or ice.
Before the fridge cabinet is installed, check:
-
Whether the fridge needs a water point
-
Fridge manufacturer clearance requirements
-
Water point location
-
Isolation valve access
-
Filter requirements
-
Hose route
-
Whether the fridge can still slide in and out
-
Whether the connection is protected from damage
A fridge water point in the wrong position can stop the fridge from sitting back properly or make future servicing difficult.
5. Water filter location
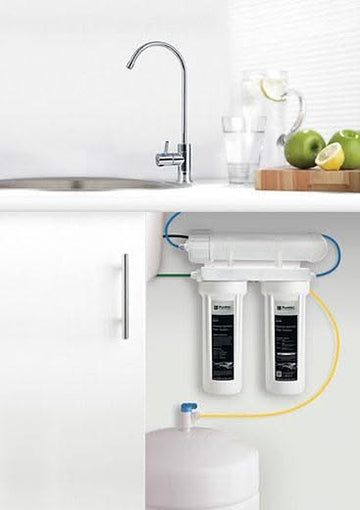
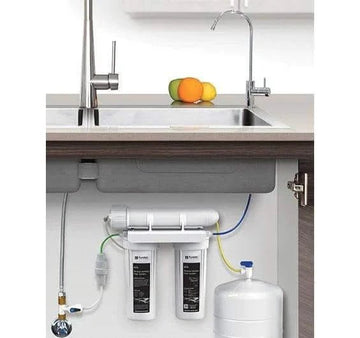
Kitchen renovations are a good time to plan a drinking water filter or whole-home water filtration upgrade.
Check:
-
Whether the filter will be under sink or whole-home
-
Whether a separate drinking water tap is needed
-
Cartridge access
-
Space under the sink
-
Water pressure
-
Drain connection if required
-
Future filter replacement clearance
-
Whether the filter will clash with bins or drawers
JR Gas & Water supplies and installs suitable water filters across Brisbane, the Gold Coast and nearby SEQ areas. Planning the filter before cabinetry is installed can make the finished kitchen cleaner and easier to service.
6. Isolation valves
Isolation valves are small but important. They allow sections of plumbing to be isolated for servicing without turning off the whole home.
Check isolation access for:
-
Kitchen mixer
-
Dishwasher
-
Fridge water point
-
Water filter
-
Hot water supply
-
Any future appliance connection
Do not bury isolation valves behind fixed cabinetry where they cannot be reached. Future servicing is much easier when valves are accessible.
7. Hot water delivery
A kitchen renovation can expose hot water issues, especially if the kitchen is far from the hot water system or the existing system is old.
Check:
-
How long hot water takes to reach the kitchen
-
Whether the current system is reliable
-
Whether the household runs out of hot water
-
Whether the renovation includes a larger home upgrade
-
Whether the kitchen is moving further from the hot water system
-
Whether the existing pipe route is practical
-
Whether the current hot water unit is due for replacement
JR Gas & Water can help compare suitable hot water systems, including electric hot water systems, heat pump hot water systems, gas storage hot water systems and instant gas hot water systems.
8. Gas cooktop and gas appliance planning
If the renovation includes a gas cooktop, gas oven, gas bayonet or appliance relocation, the gas work needs to be planned before cabinets and benchtops are finished.
Check:
-
Whether gas is available at the property
-
Existing gas pipe location
-
Appliance gas requirements
-
Cooktop location
-
Cabinet clearance requirements
-
Ventilation requirements
-
Isolation valve access
-
Whether LPG or natural gas applies
-
Whether the appliance is suitable for the gas type
-
Whether a gas compliance certificate is required
Gas work should always be completed by a licensed gas fitter. Do not move gas lines, connect appliances or alter gas pipework yourself.
JR Gas & Water can help with licensed gas fitting in Brisbane, Gold Coast and SEQ.
Common kitchen renovation plumbing mistakes
Many kitchen renovation problems happen because plumbing and gas were treated as afterthoughts.
Common mistakes include:
-
Ordering cabinets before checking pipe locations
-
Forgetting dishwasher water and waste connections
-
Putting the sink waste where drawers need to go
-
Installing a fridge cabinet without planning the water point
-
Choosing a sink before checking bowl depth and trap clearance
-
Forgetting water filter cartridge access
-
Not allowing access to isolation valves
-
Moving a sink without checking drainage fall
-
Installing a gas cooktop before checking gas supply
-
Assuming natural gas and LPG appliances are the same
-
Leaving old pipework behind new cabinets
-
Not checking hot water delivery
-
Not pressure testing changed pipework
-
Not coordinating with the cabinetmaker and benchtop installer
A kitchen renovation is the best time to get these details right. Once the stone is cut and cabinets are fixed, changes become more expensive.
Disconnection, rough-in and fit-off: kitchen plumbing stages explained
Kitchen renovation plumbing usually happens in stages.
Disconnection and isolation
Before demolition, existing water, waste and gas services may need to be safely isolated or disconnected.
This can include:
-
Disconnecting the old sink
-
Isolating water points
-
Disconnecting dishwasher plumbing
-
Isolating gas appliances
-
Removing old tapware
-
Making the area safe for demolition
Gas appliance disconnection should always be handled by a licensed gas fitter.
Rough-in plumbing and gas
Rough-in happens before cabinets, benchtops and splashbacks are complete.
This can include:
-
Moving hot and cold water points
-
Repositioning sink waste
-
Planning dishwasher connections
-
Installing a fridge water point
-
Preparing for a water filter
-
Altering gas pipework
-
Setting isolation valves
-
Checking drainage fall
-
Testing changed pipework
JR Gas & Water’s kitchen renovation plumbing service is the best starting point for kitchen rough-in and renovation plumbing support.
Final fit-off
Once cabinets, benchtops and appliances are installed, the plumber returns for fit-off.
Fit-off may include:
-
Connecting the sink
-
Installing the mixer
-
Connecting the dishwasher
-
Connecting the fridge water point
-
Installing or connecting the water filter
-
Connecting gas cooktop or gas appliances
-
Testing for leaks
-
Checking drainage
-
Checking appliance connections
-
Confirming valves are accessible
Good rough-in planning makes final fit-off much smoother.
Sink and cabinet planning
The sink cabinet is one of the busiest areas in the kitchen.
It may need to allow space for:
-
Sink bowl
-
Mixer hoses
-
Trap
-
Waste pipe
-
Dishwasher hose
-
Water filter
-
Filter tap hose
-
Isolation valves
-
Pull-out bin
-
Cleaning storage
-
Fridge water line
-
Future servicing
If the cabinetmaker, plumber and homeowner do not plan this together, the under-sink area can become overcrowded and difficult to service.
A neat kitchen is not just about the outside appearance. The plumbing inside the cabinet needs to be accessible and practical.
Kitchen islands and sink relocations
Moving a sink to an island can look great, but it can add plumbing complexity.
Before committing to an island sink, check:
-
How water will be supplied
-
How waste will drain
-
Whether the floor is timber or slab
-
Whether concrete cutting is required
-
Whether there is enough fall
-
Whether ventilation or drainage design needs special planning
-
Whether the dishwasher will also move
-
Whether power and other services will be routed safely
-
Whether future access is possible
Island sinks can be easier in some timber floor homes than in slab homes, but every site is different.
If drainage fall is limited, the layout may need adjusting before cabinets are ordered.
Dishwashers, drainage smells and slow draining
Dishwasher problems after a renovation often come back to poor planning or poor connection.
Watch for:
-
Drainage smells
-
Water left in the dishwasher
-
Slow sink drainage
-
Dishwasher hose sagging
-
Waste hose connected poorly
-
Leaks under the sink
-
Cabinet swelling
-
No accessible isolation valve
If the dishwasher connection is wrong, the problem may not show up until after the kitchen is finished and the appliance is being used.
A licensed plumber can help ensure the water and waste connections are set up properly during fit-off.
Fridge water points and hidden leaks
A fridge water point can be convenient, but it needs to be positioned properly.
Poor fridge water point planning can cause:
-
The fridge sitting too far forward
-
Kinked hoses
-
Hidden leaks
-
Difficult servicing
-
No accessible isolation valve
-
Cabinet damage
-
Water damage behind the fridge
The water point should be accessible and positioned so the fridge can move in and out without damaging the hose or valve.
If you already have an unexplained wet patch, damp cabinet, or water damage before renovating, JR Gas & Water can help with leak detection and water leak repairs before the new kitchen goes in.
Water filters in kitchen renovations
A kitchen renovation is a practical time to add or upgrade water filtration.
Common options include:
-
Under-sink drinking water filters
-
Reverse osmosis drinking water systems
-
Whole-home water filtration
-
Replacement cartridges and service kits
-
Filtered water tap upgrades
-
Fridge filter connections
The right filter depends on water source, pressure, household use, available space and what the homeowner wants filtered.
JR Gas & Water’s water filters range can help homeowners compare suitable options before the cabinet layout is finalised.
If a filter will sit under the sink, make sure there is room for cartridge changes. Do not let the filter become trapped behind drawers, bins or fixed cabinetry.
Gas cooktops: natural gas, LPG and safe installation
Gas cooktops need more than a benchtop cut-out.
Before choosing or moving a gas cooktop, confirm:
-
Whether the home uses natural gas or LPG
-
Whether the cooktop is suitable for that gas type
-
Whether the gas pipe size is suitable
-
Whether the appliance location is practical
-
Whether isolation access is available
-
Whether ventilation requirements are met
-
Whether the cabinet design allows safe installation
-
Whether the gas line needs relocation
LPG and natural gas are not the same. Appliances need to be suitable for the gas type, and gas work must be completed by a licensed gas fitter.
JR Gas & Water’s gas fitting service can help with licensed gas appliance connection, relocation and compliance-focused gas work.
Hot water and kitchen renovations
Most kitchen renovations focus on cabinetry and appliances, but hot water still matters.
Hot water concerns may include:
-
Slow hot water delivery to the kitchen
-
Old hot water system struggling
-
Long pipe runs
-
Low flow at the mixer
-
A home renovation increasing overall hot water demand
-
Adding a second kitchen, kitchenette or granny flat
-
Changing from electric to gas or heat pump hot water
-
Relocating services during a larger renovation
If the hot water system is unreliable or due for replacement, it may be better to consider it before the renovation is finished.
JR Gas & Water can help compare replacement hot water systems or assist with hot water repairs and servicing if the current system needs attention.
Older Brisbane homes and kitchen renovations
Older Brisbane homes often have kitchen plumbing surprises.
Common issues include:
-
Older copper or galvanised pipework
-
Previous DIY plumbing changes
-
Poor access behind cabinets
-
Old isolation valves
-
Low water pressure
-
Long hot water runs
-
Timber floor movement
-
Sloping floors
-
Drainage fall limitations
-
Old gas lines
-
Mixed old and new pipework
High-set homes can provide useful access underneath, but that does not automatically make every relocation easy. Waste fall, pipe routes and gas requirements still need to be checked.
Gold Coast kitchen renovation considerations
Gold Coast homes can have different renovation challenges.
Common issues include:
-
Coastal corrosion around fittings
-
Slab construction
-
Flat blocks with drainage limitations
-
Duplex and townhouse access
-
Body corporate requirements
-
Tight kitchen layouts
-
Shared plumbing services
-
Outdoor gas bottle locations for LPG
-
Limited access behind cabinets
-
Moisture issues in older cabinetry
If the home is a unit, townhouse or body corporate property, check approval requirements before moving plumbing, gas or drainage.
Slab homes, townhouses and body corporate kitchens
Kitchen renovations in slab homes, apartments and townhouses need careful planning.
Ask early:
-
Can the sink move?
-
Can the waste pipe be relocated?
-
Will concrete cutting be needed?
-
Are services shared?
-
Does body corporate approval apply?
-
Is there access behind or below the kitchen?
-
Can the gas line be moved safely?
-
Can a water filter be serviced later?
-
Can the dishwasher connection reach the sink cabinet?
-
Can a fridge water point be installed without hidden leaks?
A plumber or gas fitter should assess these questions before the kitchen design is locked in.
Smaller plumbing updates instead of a full renovation
Not every kitchen needs a full renovation. Sometimes a smaller plumbing update can solve the immediate issue.
For example:
-
A leaking mixer may need tapware repairs
-
An old mixer may suit tapware replacement
-
Poor drinking water may suit a new water filter
-
A hidden leak may need leak detection
-
An old hot water system may need hot water repairs and servicing
-
A gas cooktop change may need a licensed gas fitter
A full kitchen renovation is more relevant when cabinets, benchtops, appliances, layout or services are changing.
Kitchen renovation plumbing cost factors
Kitchen renovation plumbing costs depend on the scope and access.
Cost factors include:
-
Whether the sink is staying in the same location
-
Whether the waste needs to move
-
Whether concrete cutting is required
-
Whether a dishwasher connection is needed
-
Whether a fridge water point is needed
-
Whether a water filter is being installed
-
Whether a gas cooktop is being connected
-
Whether gas pipework needs relocation
-
Whether old pipework needs replacement
-
Whether access is easy or difficult
-
Whether cabinets are already installed
-
Whether the property is on a slab
-
Whether body corporate requirements apply
-
Whether multiple trade visits are needed
JR Gas & Water’s service work pricing can help homeowners understand service work structure before booking.
What homeowners can safely plan themselves
Before booking a plumber, homeowners can prepare helpful information.
Useful details include:
-
Kitchen plans or cabinet drawings
-
Sink selection
-
Mixer selection
-
Dishwasher location
-
Fridge model and water connection needs
-
Water filter preference
-
Gas cooktop details
-
Whether the home uses LPG or natural gas
-
Photos of existing plumbing
-
Photos of existing gas appliances
-
Benchtop plans
-
Cabinetmaker notes
-
Known leaks or drainage issues
-
Timing for demolition, rough-in and fit-off
Do not move pipework, alter gas lines, connect appliances, modify valves or perform plumbing work yourself. Kitchen plumbing and gas work should be handled by licensed trades.
What needs a licensed plumber or gas fitter
A licensed plumber should handle:
-
Kitchen rough-in plumbing
-
Sink water and waste connections
-
Dishwasher plumbing
-
Fridge water points
-
Water filter installation
-
Tapware installation
-
Isolation valve work
-
Drainage changes
-
Pipework replacement
-
Leak repairs
-
Hot water connections
-
Final fit-off and testing
A licensed gas fitter should handle:
-
Gas cooktop connection
-
Gas cooktop disconnection
-
Gas line relocation
-
Gas appliance conversion checks
-
LPG and natural gas appliance work
-
Gas compliance work
-
Gas leak testing
Electrical work should always be completed by a licensed electrician.
Kitchen renovation plumbing checklist
Before cabinets and benchtops go in, confirm:
-
Sink position is final
-
Sink waste location works with cabinetry
-
Hot and cold water points are positioned correctly
-
Mixer selection is known
-
Dishwasher connection is planned
-
Fridge water point is planned
-
Water filter space and access are allowed for
-
Isolation valves will remain accessible
-
Gas cooktop requirements are confirmed
-
LPG or natural gas type is confirmed
-
Drainage fall is suitable
-
Pipework condition has been checked
-
Any leaks have been repaired
-
Hot water delivery has been considered
-
Cabinetmaker and plumber have coordinated set-outs
-
Benchtop cut-outs match the final fixture plan
-
Future servicing access has been allowed for
-
Licensed trades are handling plumbing, gas and electrical work
This checklist is much easier to complete before the kitchen is finished than after cabinets and stone are already in place.
FAQs
Do I need a plumber before installing kitchen cabinets?
Yes. If the kitchen layout, sink, dishwasher, fridge water point, water filter or gas appliances are changing, a plumber should check the rough-in before cabinets are installed. This helps prevent pipework and cabinet clashes.
Can I move my kitchen sink during a renovation?
Often yes, but it depends on the floor type, waste pipe location, drainage fall, cabinet layout and access. Moving a sink in a slab home can be more complex than moving one where there is underfloor access.
Can JR Gas & Water help with kitchen renovation plumbing?
Yes. JR Gas & Water can help with kitchen renovation plumbing, sink connections, dishwasher plumbing, fridge water points, water filters, tapware, gas cooktops, leak repairs and licensed plumbing support across Brisbane, the Gold Coast and nearby SEQ areas.
Do I need a gas fitter for a new gas cooktop?
Yes. Gas cooktop work should be completed by a licensed gas fitter. This includes disconnection, connection, gas line relocation, LPG or natural gas checks and compliance-related gas work.
Should I install a water filter during a kitchen renovation?
A renovation is a good time to plan a water filter because the sink cabinet, tap location and cartridge access can be designed properly. JR Gas & Water can help compare suitable water filter options before the cabinetry is locked in.
What happens if the dishwasher connection is wrong?
A poor dishwasher connection can lead to leaks, drainage smells, slow draining, water left in the appliance or cabinet damage. It is best to plan the water and waste connections before the cabinets are installed.
Can a kitchen renovation affect hot water performance?
Yes. Moving the kitchen, changing pipe routes or renovating the broader home can affect hot water delivery. If the existing hot water system is old or slow to recover, it may be worth reviewing during the renovation.
What should be checked before the benchtop is cut?
Confirm the sink, mixer, cooktop, filtered water tap and any appliance cut-outs before the benchtop is cut. Once stone is cut, changes can be expensive or impossible without replacing the benchtop section.
Planning a kitchen renovation?
Before cabinets and benchtops go in, make sure the plumbing, gas and water filter details are right.
JR Gas & Water can help with kitchen renovation plumbing, sink and dishwasher connections, fridge water points, water filters, tapware, gas cooktops, leak repairs, hot water advice and licensed plumbing support across Brisbane, the Gold Coast and nearby South East Queensland areas.
Start with the kitchen renovations plumber page, view broader plumbing services in Greater Brisbane and the Gold Coast, check service work pricing, or send plans and photos through the quote request and bookings page.




Plumbing & Gas Fitting Across South East Queensland
Looking for a local plumber? JR Gas & Water provides plumbing and gas fitting services throughout Greater Brisbane, Logan, Ipswich, Moreton Bay, Redlands and the Gold Coast.
View all plumbing & gas fitting service areas